
















FRP WALKWAY
WALKWAYS
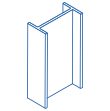
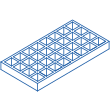
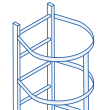
The main structure comprises GRP profiles with a C-shaped cross-section. The handrail systems are constructed by assembling the GRP profiles. The walking surface consists of GRP gratings

Norm: UNI EN ISO 14122-2-3
Supply: The walkway is supplied pre-assembled.
Components
Structure
"C" Profile 120x60x8, 150x45x8, 200x60x10, 250x70x12, 340x70x10, 300x100x15
Handrail
"C" Profile 60x50x5, Ergonomic "C" profile 60x60x5
Handrail post
Square "Q" profile 50x50x5
Kickplate
"Shaped" profile 150x5
Intermediate rail
"Shaped" profile 55x5, "Tubular" profile ø 26x19
Technical drawing


 WITH TRUSSED TOWER
 EN 14122-3


