














Client: HERA
Location: RUSSI (RA) - ITALY
Application sector: WASTE WATER TREATMENT PLANT
Objectives
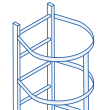
To replace an old vertical steel safety cage ladder with a structure that is easier and safer to access. Features required: • compliance with the geometric constraints of the existing concrete structure, including its protruding sections; • compliance with specific dimensions dictated by the location close to an area subject to the transit of work vehicles; • resistance to design loads while ensuring compliance with the required minimum transit width; • compliance with standard UNI EN 14122.
Solution
The best solution was determined by an analysis of the geometric constraints arising from the irregular shape of the concrete structure to which access was required. In the absence of any preliminary plan or drawing prepared by the client, M.M.’s technicians were required to visit the site for a precise analysis of the overall dimensions and a verification of the preliminary solution. For the detailed design and definition of the sections, the load combinations drawn up in accordance with the regulations in force were considered. The choice of sections and the sizing of the stainless steel connections and base plates factored in the increased reaction resulting from the different load combinations. The structure was delivered free on site to the customer in pre-assembled modules that can be easily relocated. The calculation reports and assembly drawings by the M.M. design team were an integral part of the supply, and ensured the completion of the workshop work with the most accurate installation for FRP.
