
















Client: SILVERCRAFT PRODUCTS LTD
Location: ST JULIAN’S BAY - MALTA
Application sector: TERRACES STRUCTURE
Objectives
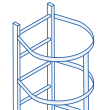
The new Portomaso residential complex is located on one of the most exclusive tourist coast of the Isle of Malta St. Julian’s Bay). The customer was in charge of the construction of the subsidiary structures of the residences. • The terraces protrude from the facade of the building of each housing unit and are situated over an artificial bay that collects the seawater from ahead. The support beams have no protection ceiling even if the terraces are exposed to the aggressive brackish environment and to relevant temperature leaps. • The executive project, which had already been approved upon the procurement by M.M., implies restrictions in shapes, structures and architectural bindings. Each terrace has its own shape and dimensions, sometimes with a large distance between walls and reinforced concrete pillars which give the vertical supports. Due to the residential use, the design of the structures implies more severe conditions rather than the industrial purpose. Moreover, some of the terraces also have a ladder for the climbing down into the natural pool and their stress must be taken into consideration while designing the structures.
Solution
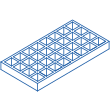
• For the use in chemically aggressive environments, the right choice is FRP isophtalic resin profiles, the most suitable than other building material. This choice allows the structure to be unaltered in the years in spite of the high corrosive power of seawater because it however does not compromise the chemical and mechanical stability. Moreover, FRP material is non-deformable even with considerable temperature leaps. This has been taken into consideration when verifying the structural elements. • The design of the structures has been particularly difficult because of the concurrence of high loads, wide spans between beams, particular shapes of the terraces and the 200 mm committing height of the beams. Each platform has been individually designed by using differently shaped H200, I200 and C200 profiles. In certain circumstances, it has been necessary to use calculation models to finished elements. Every stainless steel AISI 316 clamp and fixing angular has been determined based on the load weighing on every beam and on their specific position.
